Electric Fireplaces
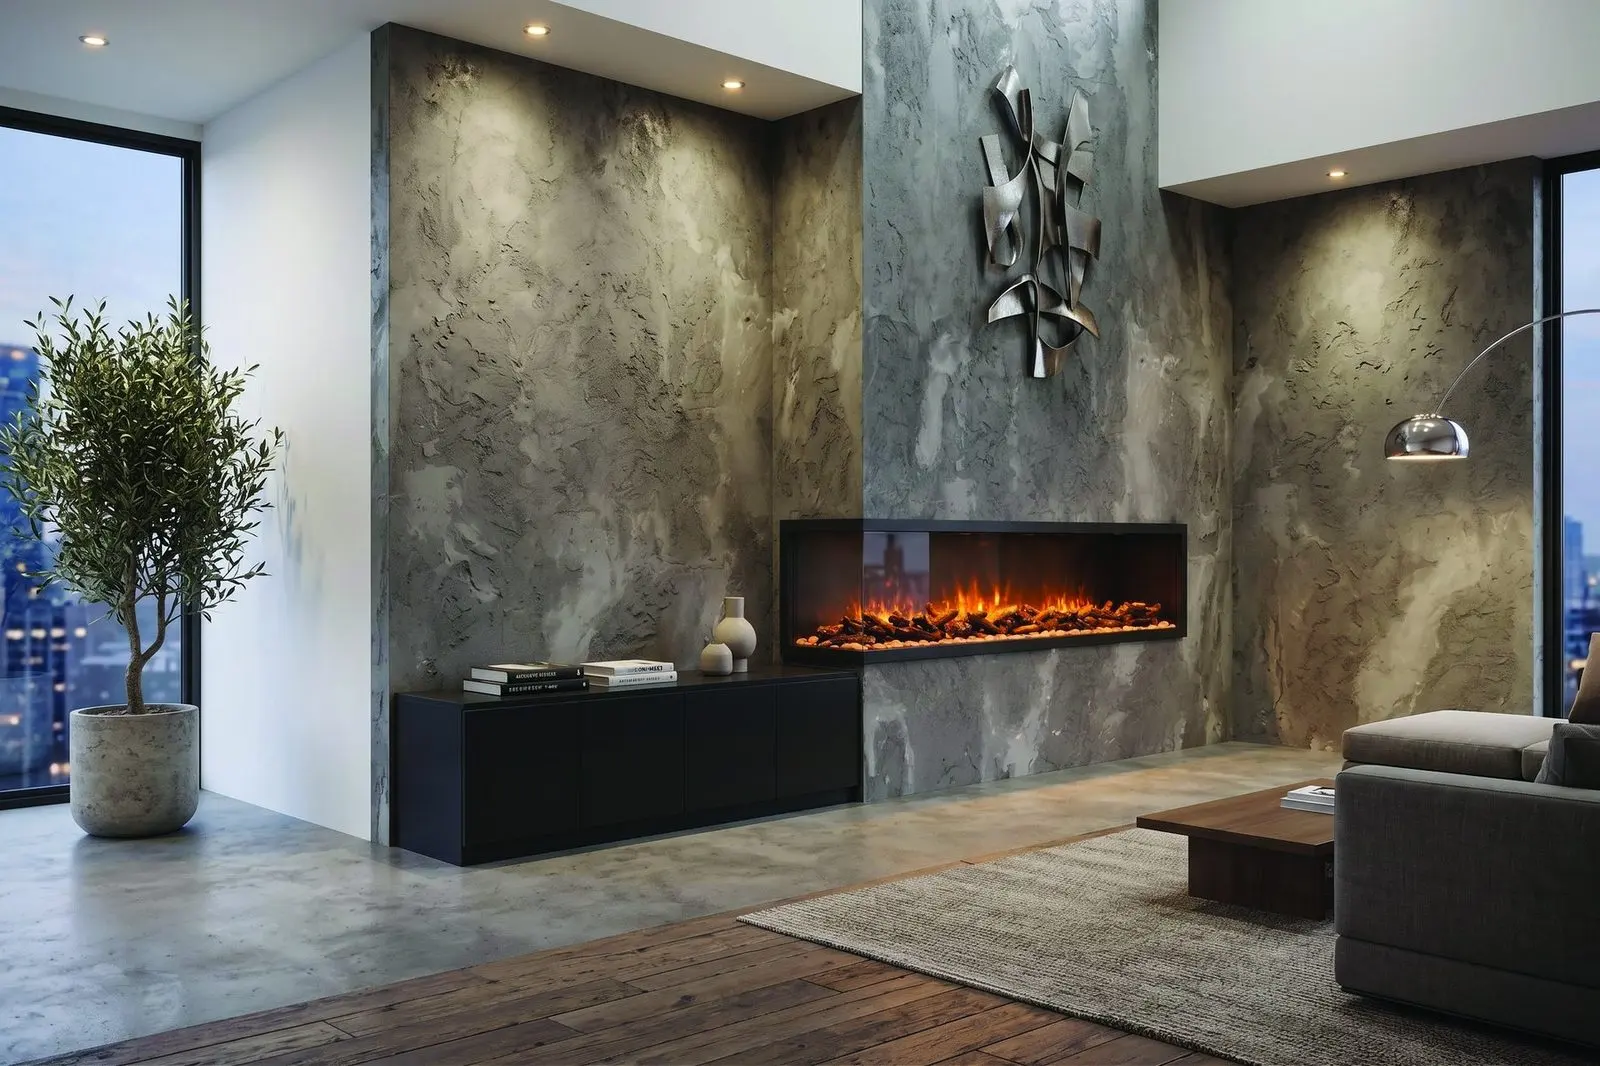
Minimalist Console Electric Fireplace
Indoor · Built-in · Electric
Case study · Erbil
An oversized architectural fireplace designed to anchor a double-height living room.
01 The brief
The architectural challenge
A double-height living room with glazing on one side and nothing to hold the eye on the other. At that scale an ordinary firebox reads as a letterbox, and the room had no centre.

02 The specification
A 210 cm linear console recessed into a full-height stone wall, with the glass line set at seated eye level and a media bed instead of logs to keep the line clean.
03 The installation
The opening was framed and wired before the stone went up, so the cladding could be cut tight to the glass. Commissioned on site and handed over with the flame colour set to the room.

04 The result
The wall now carries the room. The flame reads from the entrance, the stair and the terrace.
The piece
A long, low console fireplace built into the wall, with an uninterrupted glass front and a modern media bed.
Electric Fireplaces
Indoor · Built-in · Electric
Next project
Sulaymaniyah Rooftop Terrace